There was a time when “open plan” was sold as a cure-all: brighter offices, flatter hierarchies, better collaboration. In practice, many shared workplaces have found the less glamorous side of that idea. Noise carries, concentration slips, and even small conversations can turn into a running soundtrack to the day. For businesses trying to get more from older buildings, the challenge is often less about square footage and more about how the space works.
That is where the discussion gets more interesting than furniture trends or fashionable layouts. The best workplace changes are often the least theatrical: better acoustics, clearer boundaries, and rooms that feel properly finished instead of temporarily carved out. In refurbishments, materials matter because they shape not just appearance but also privacy, durability and maintenance over time.
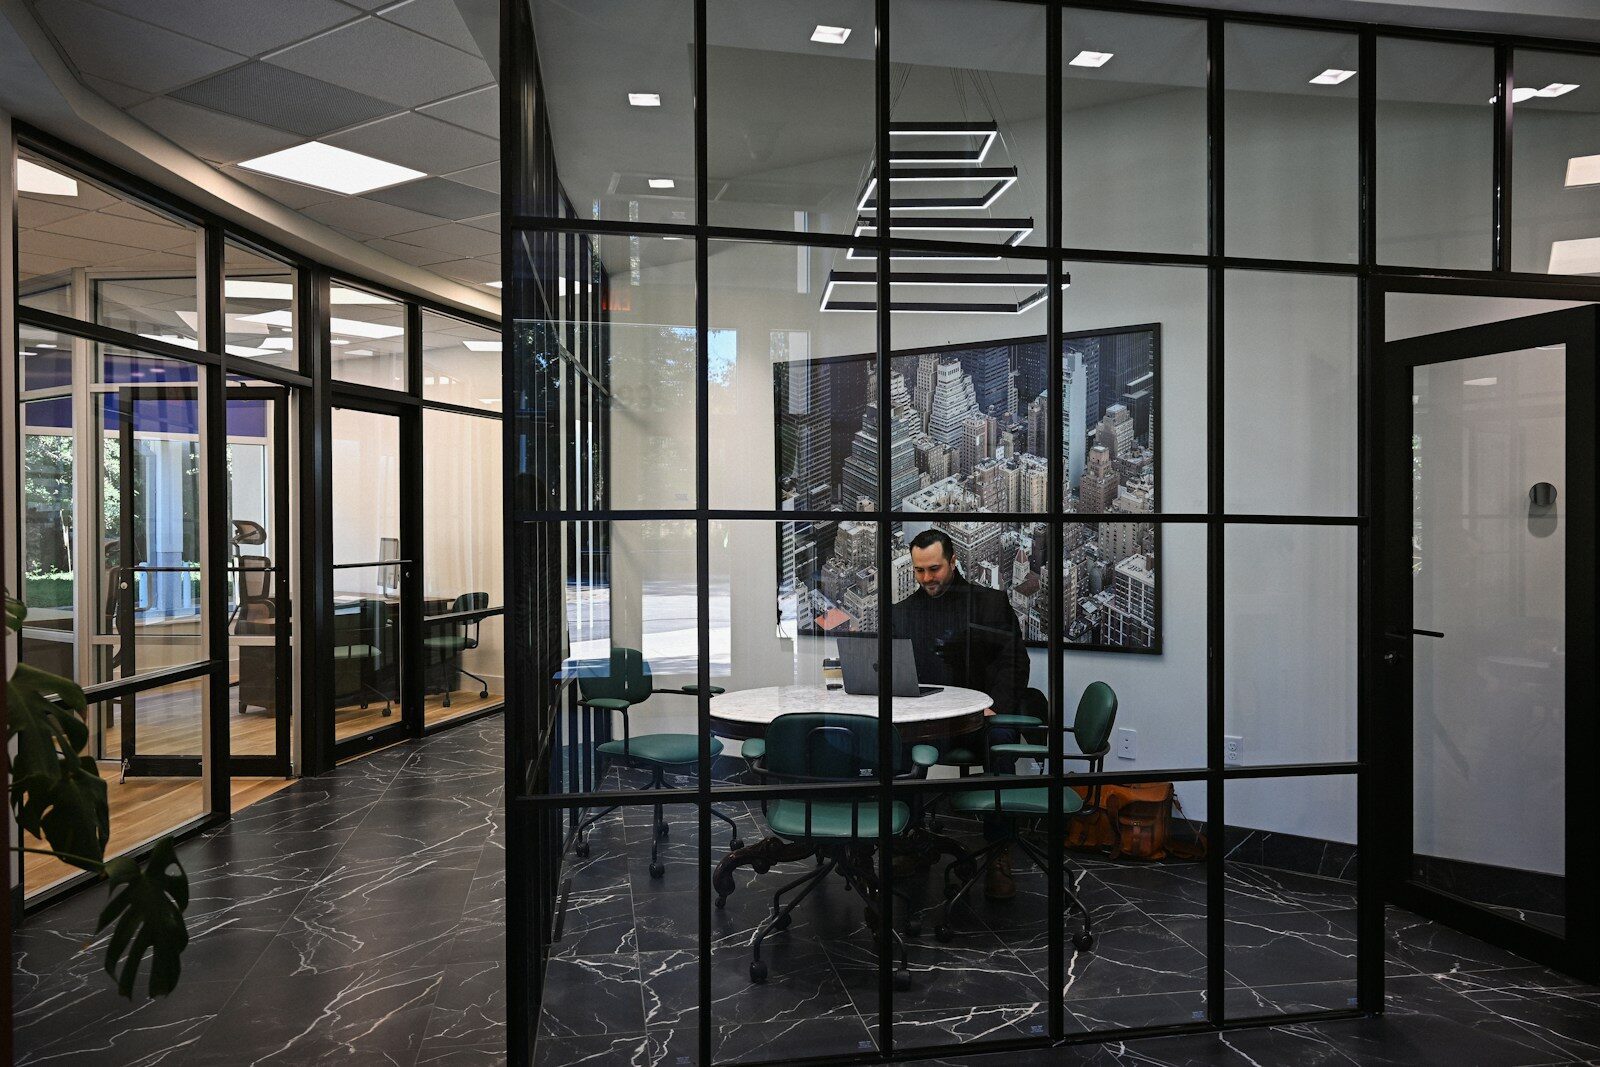
One option that comes up often in fit-out conversations is double skin steel partitioning, especially in places where sound reduction and robustness both matter. It is not the kind of building detail most people notice straight away, but that is partly the point. Good partitioning fades into the background, letting meeting rooms, studios or admin areas function without constant distraction from what is happening next door.
What people actually notice
When workspace design succeeds, people rarely praise the wall system itself. They talk about outcomes instead:
- calls that can be taken without a corridor audience
- rooms that stay looking tidy after heavy daily use
- a calmer atmosphere across the working day
That feels like a useful reminder. Design is often discussed as image, but in practice its biggest contribution is behavioural. If a space helps people focus, speak privately and move through the day with less friction, it is doing something valuable. Sometimes the smartest improvement in a building is not the most visible one. It is the one that quietly makes everything else work better.
Photo by Blake Wisz.